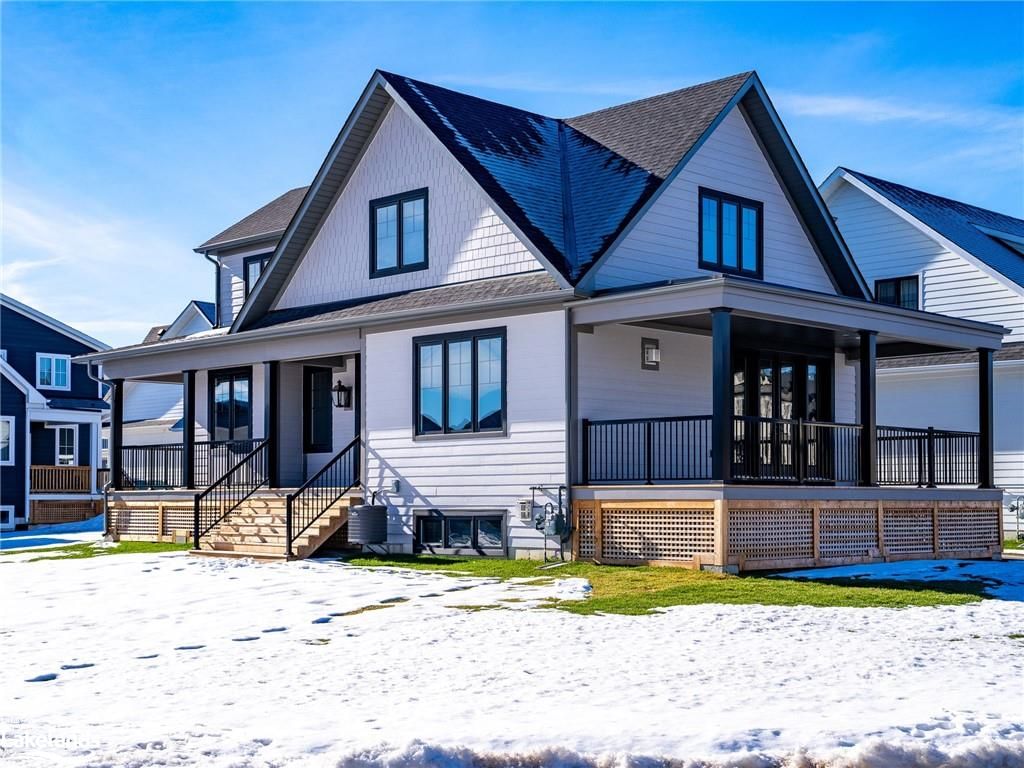
<-- style PDP --> 163 Sycamore Street, The Blue Mountains - Single Family Residence for sale for $1,388,000
  • sold
  • leased

163 Sycamore Street

The Blue Mountains, ON, L9Y 4E4 - Blue Mountains

$1,388,000$000000

  • Neighbourhood

    Blue Mountains

  • Major Intersection

  • Listed Since: 1100 day(s)

  • Last update: 864 day(s) ago

Overview

  • Property Type

    Single Family Residence, Two Story

  • Bedrooms

    3 + 0

  • Bathrooms

    0

  • Square Feet

    2794

  • Exposure

    West

  • Total Parking

    7 (1 null Garage)

  • Maintenance

    $115

  • Taxes

    $5,338.54 (2023)

  • Balcony

    n/a

Property Description

Property description for 163 Sycamore Street, The Blue Mountains

Walk to the south base ski hill at Blue Mountain from this gorgeous home in Windfall community with spectacular mountain views from almost every room! Boasting 2794 total sq ft finished Incl 738 sq ft lower level on a premium 55x122 lot with parking for 6 cars! Engineered 7.5" hrdwd floors thru-out, great rm with natural stone frpl flanked by custom built ins with pull out turntable stand. Gorgeous open concept kitchen with large island opens to large covered apre deck overlooking the ski hill! Luxurious upgraded baths (2 with heated flrs), and fabulous bonus lower level with huge entertainers Rec rm complete with large look out windows, 4th bdrm & 3 pc bath. Relax at "The Shed" with heated yr round pool, outdoor fireplace & gym. Generator, hot tub hook up, covered wrap around front/rear deck with potlights + entertainers deck off kitchen, exterior tv hook up, outdoor speaker wire, gas bbq hook up, extra long drive, front door gas lantern.

Listed by ROYAL LEPAGE YOUR COMMUNITY REALTY

  • MLS #

    40509059

  • Sq. Ft

    2794

  • Sq. Ft. Source

    MLS

  • Year Built

    2021

  • Basement

    Full, Finished

  • View

    Hills

  • Garage

    n/a

  • Parking Type

    n/a

  • Locker

    n/a

  • Pets Permitted

    Yes

  • Exterior

    Hardboard

  • Fireplace

    1

  • Security

    n/a

  • Elevator

    n/a

  • Laundry Level

    n/a

  • Building Amenities

    Pool

  • Maintenance Fee Includes

    Heat

  • Property Management

    E & H Property Management

  • Heat

    Fireplace-Gas, Forced Air, Natural Gas, Gas Hot Water

  • A/C

    Central Air

  • Water

    Municipal-Metered

  • Water Supply

    n/a

  • Central Vac

    n/a

  • Cert Level

    n/a

  • Energy Cert

    n/a

  • Great Room

    5.05 x 4.67 ft Main level

    engineered hardwood, open concept, fireplace

  • Dining Room

    3.40 x 3.05 ft Main level

    engineered hardwood, professionally designed, open concept

  • Kitchen

    5.05 x 3.71 ft Main level

    balcony/deck, sliding doors, engineered hardwood

  • Bedroom Primary

    5.05 x 3.48 ft Second level

    5+ piece, walk-in closet, engineered hardwood

  • Bedroom

    3.78 x 2.92 ft Second level

    engineered hardwood, walk-in closet

  • Bedroom

    8.03 x 4.67 ft Second level

    carpet, walk-in closet

  • Recreation Room

    2.13 x 1.83 ft Basement level

    3-piece, carpet

  • Laundry

    4.39 x 2.79 ft Main level

    Balcony/Deck

  • Office

    3.05 x 2.44 ft Main level

    Engineered Hardwood

Thinking of Selling?

Find Out Your Home’s Value in Today’s Market!

No Email or Signup is required to view your home estimate.

estimate your home value

Contact Manoj Kukreja

Sales Representative,
Century 21 People’s Choice Realty Inc.,
Brokerage
(647) 576 - 2100

Manoj profile avatar

Mortgage Calculator

This data is for informational purposes only.

Mortgage Payment per month

Principal Amount

Interest

Total Payable

Amortization

Amortization

Closing Cost Calculator

This data is for informational purposes only.

Closing Cost Total for this property

Total Cash flow for purchasing this property

Down Payment(%)*
Additional information

Provincial Land Transfer Tax

Ontario Land Transfer Tax Rebate

Toronto Land Transfer Tax

Toronto Land Transfer Tax Rebate

PST on CMHC Insurance Premium

Lawyer Fees

$2,825

Government Registration Fee's

$164

Title Insurance

Closing Cost Total

Total Cash flow for purchasing this property

Provincial Land Transfer Tax

Ontario Land Transfer Tax Rebate

Toronto Land Transfer Tax

Toronto Land Transfer Tax Rebate

PST on CMHC Insurance Premium

Lawyer Fees

$2,825

Government Registarion Fee's

$164

Title Insurance

Down Payment(%)*

* A down payment of less than 20% is permitted only for first-time home buyers purchasing their principal residence. The minimum down payment required is 5% for the portion of the purchase price up to $500,000, and 10% for the portion between $500,000 and $1,500,000. For properties priced over $1,500,000, a minimum down payment of 20% is required.

Thinking of Selling?

Find Out Your Home’s Value in Today’s Market!

No Email or Signup is required to view your home estimate.

estimate your home value

Contact Manoj Kukreja

Sales Representative, Century 21 People’s Choice Realty Inc., Brokerage
(647) 576 - 2100

Manoj profile avatar

Recent Sold Listings in Blue Mountains, The Blue Mountains

Popular Cities